Field capability, nº 01
Mass, joint, and raking light.
Full-height corners before fabrication ships.
Introduction
Limestone, marble, and terrazzo programs sequenced so the architect's intent survives the field.
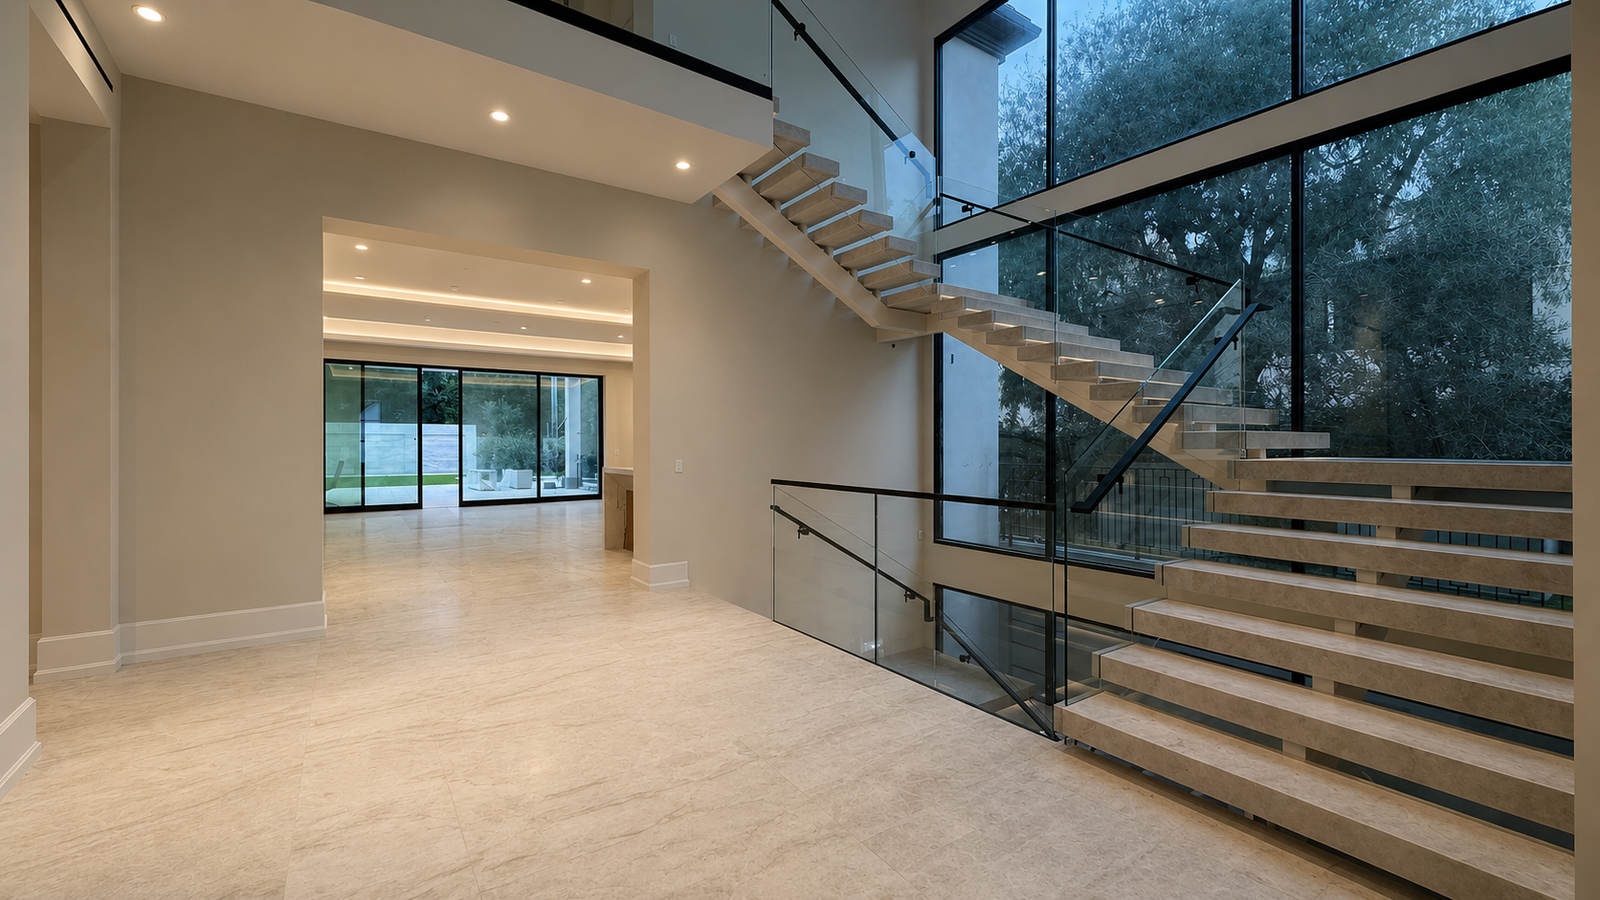
Stone & slab
An atelier of builders.
Layout & mock-up
Full-height corner on site; joint pattern, reveal depth, and bench alignment signed by architect and owner.
Submittal & procurement
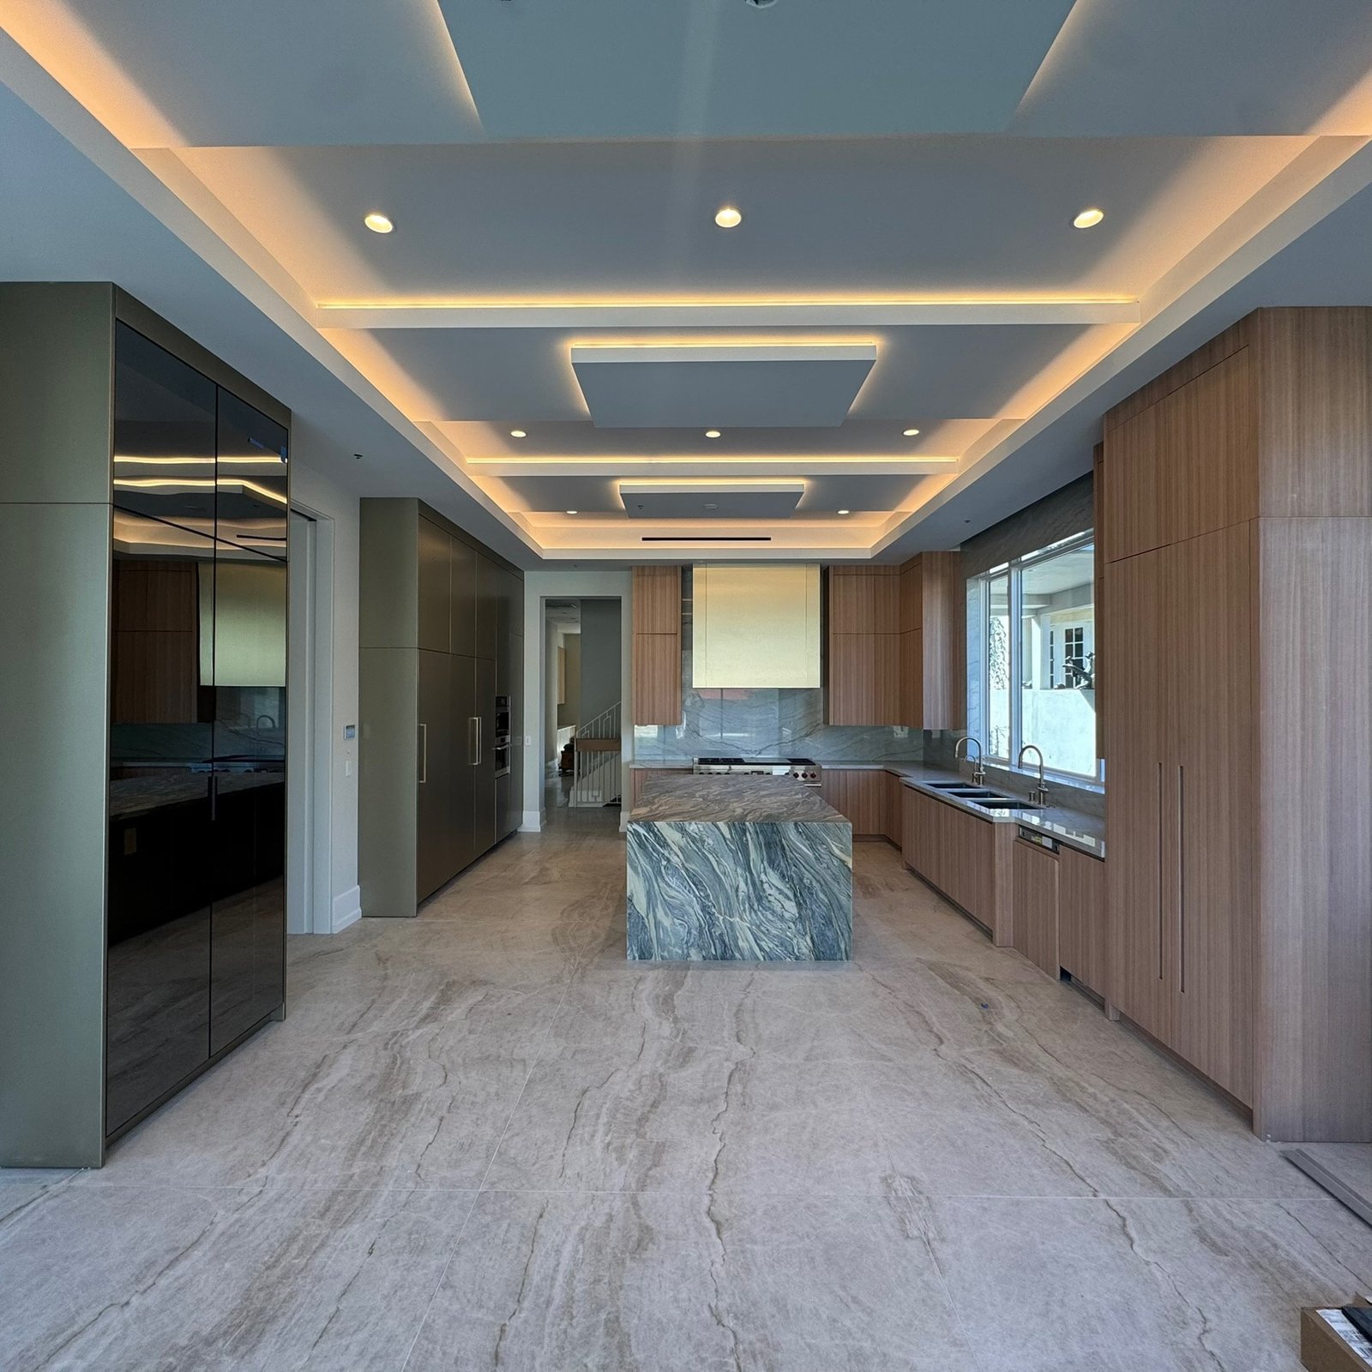
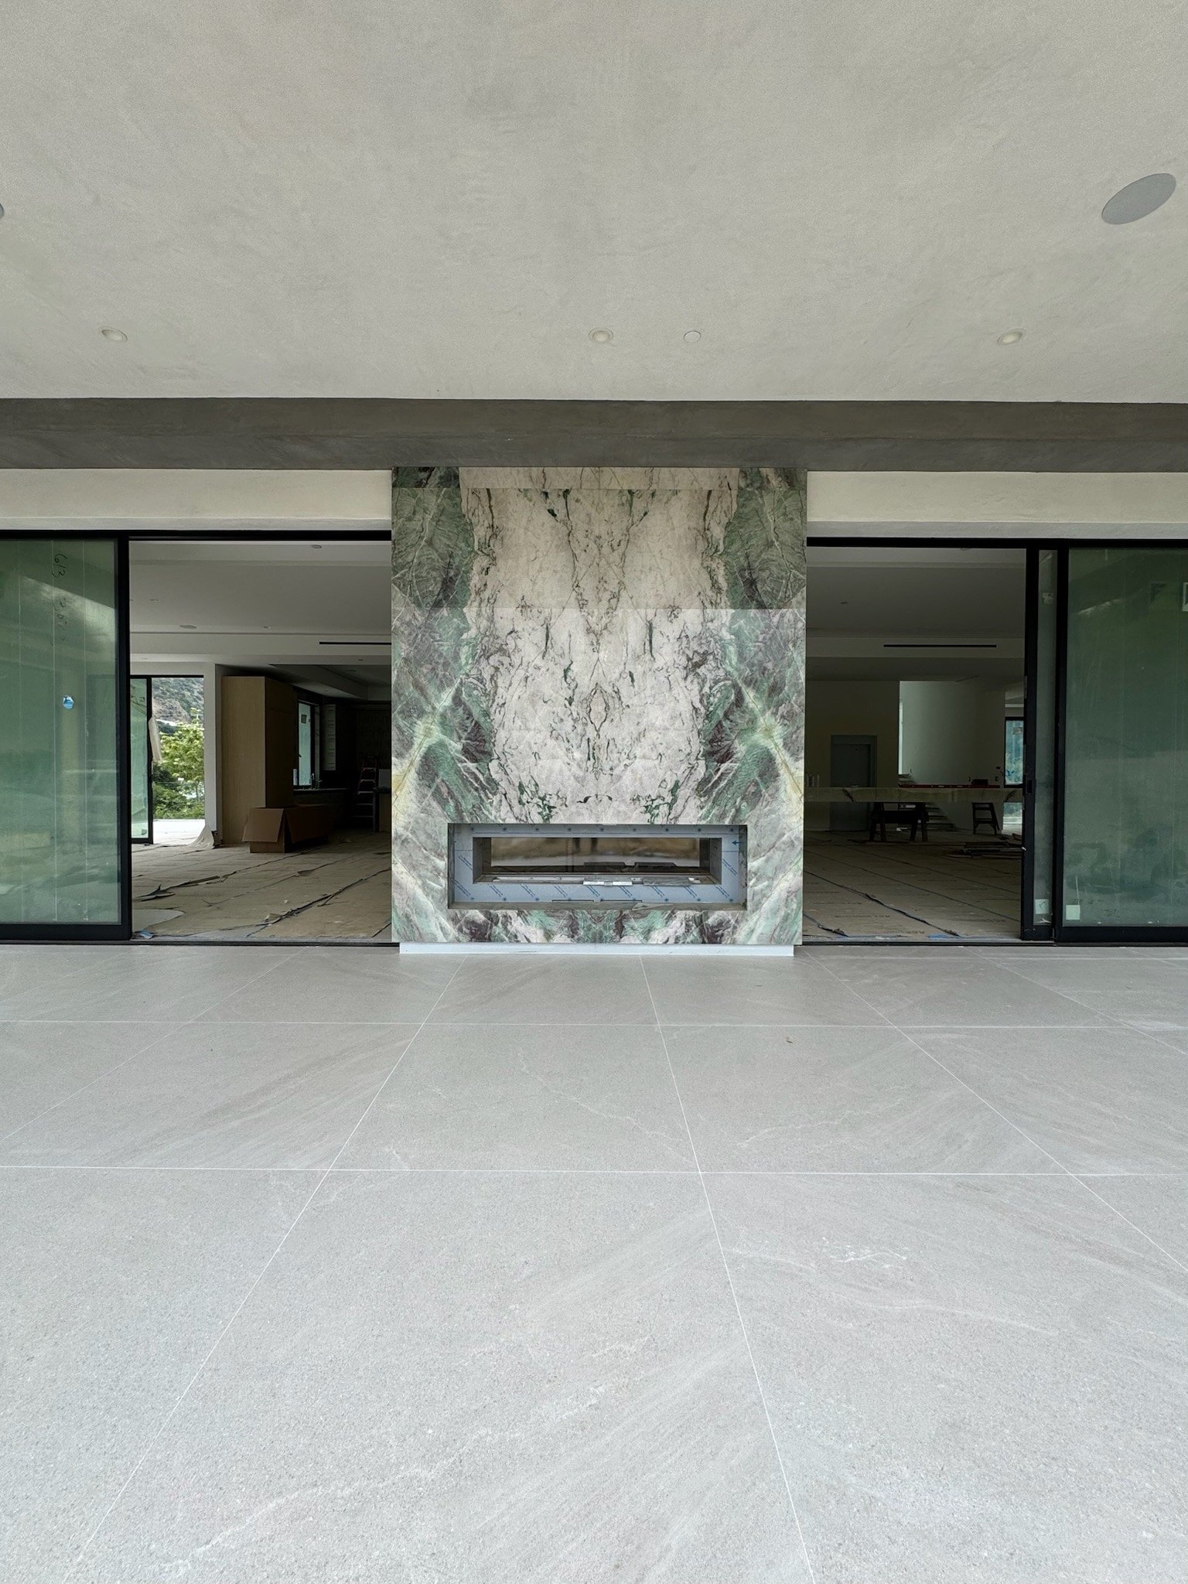
Lot numbers, vein direction, and bookmatch pairs locked before order; rejected slabs archived, not rotated to secondary rooms.
Install & protection
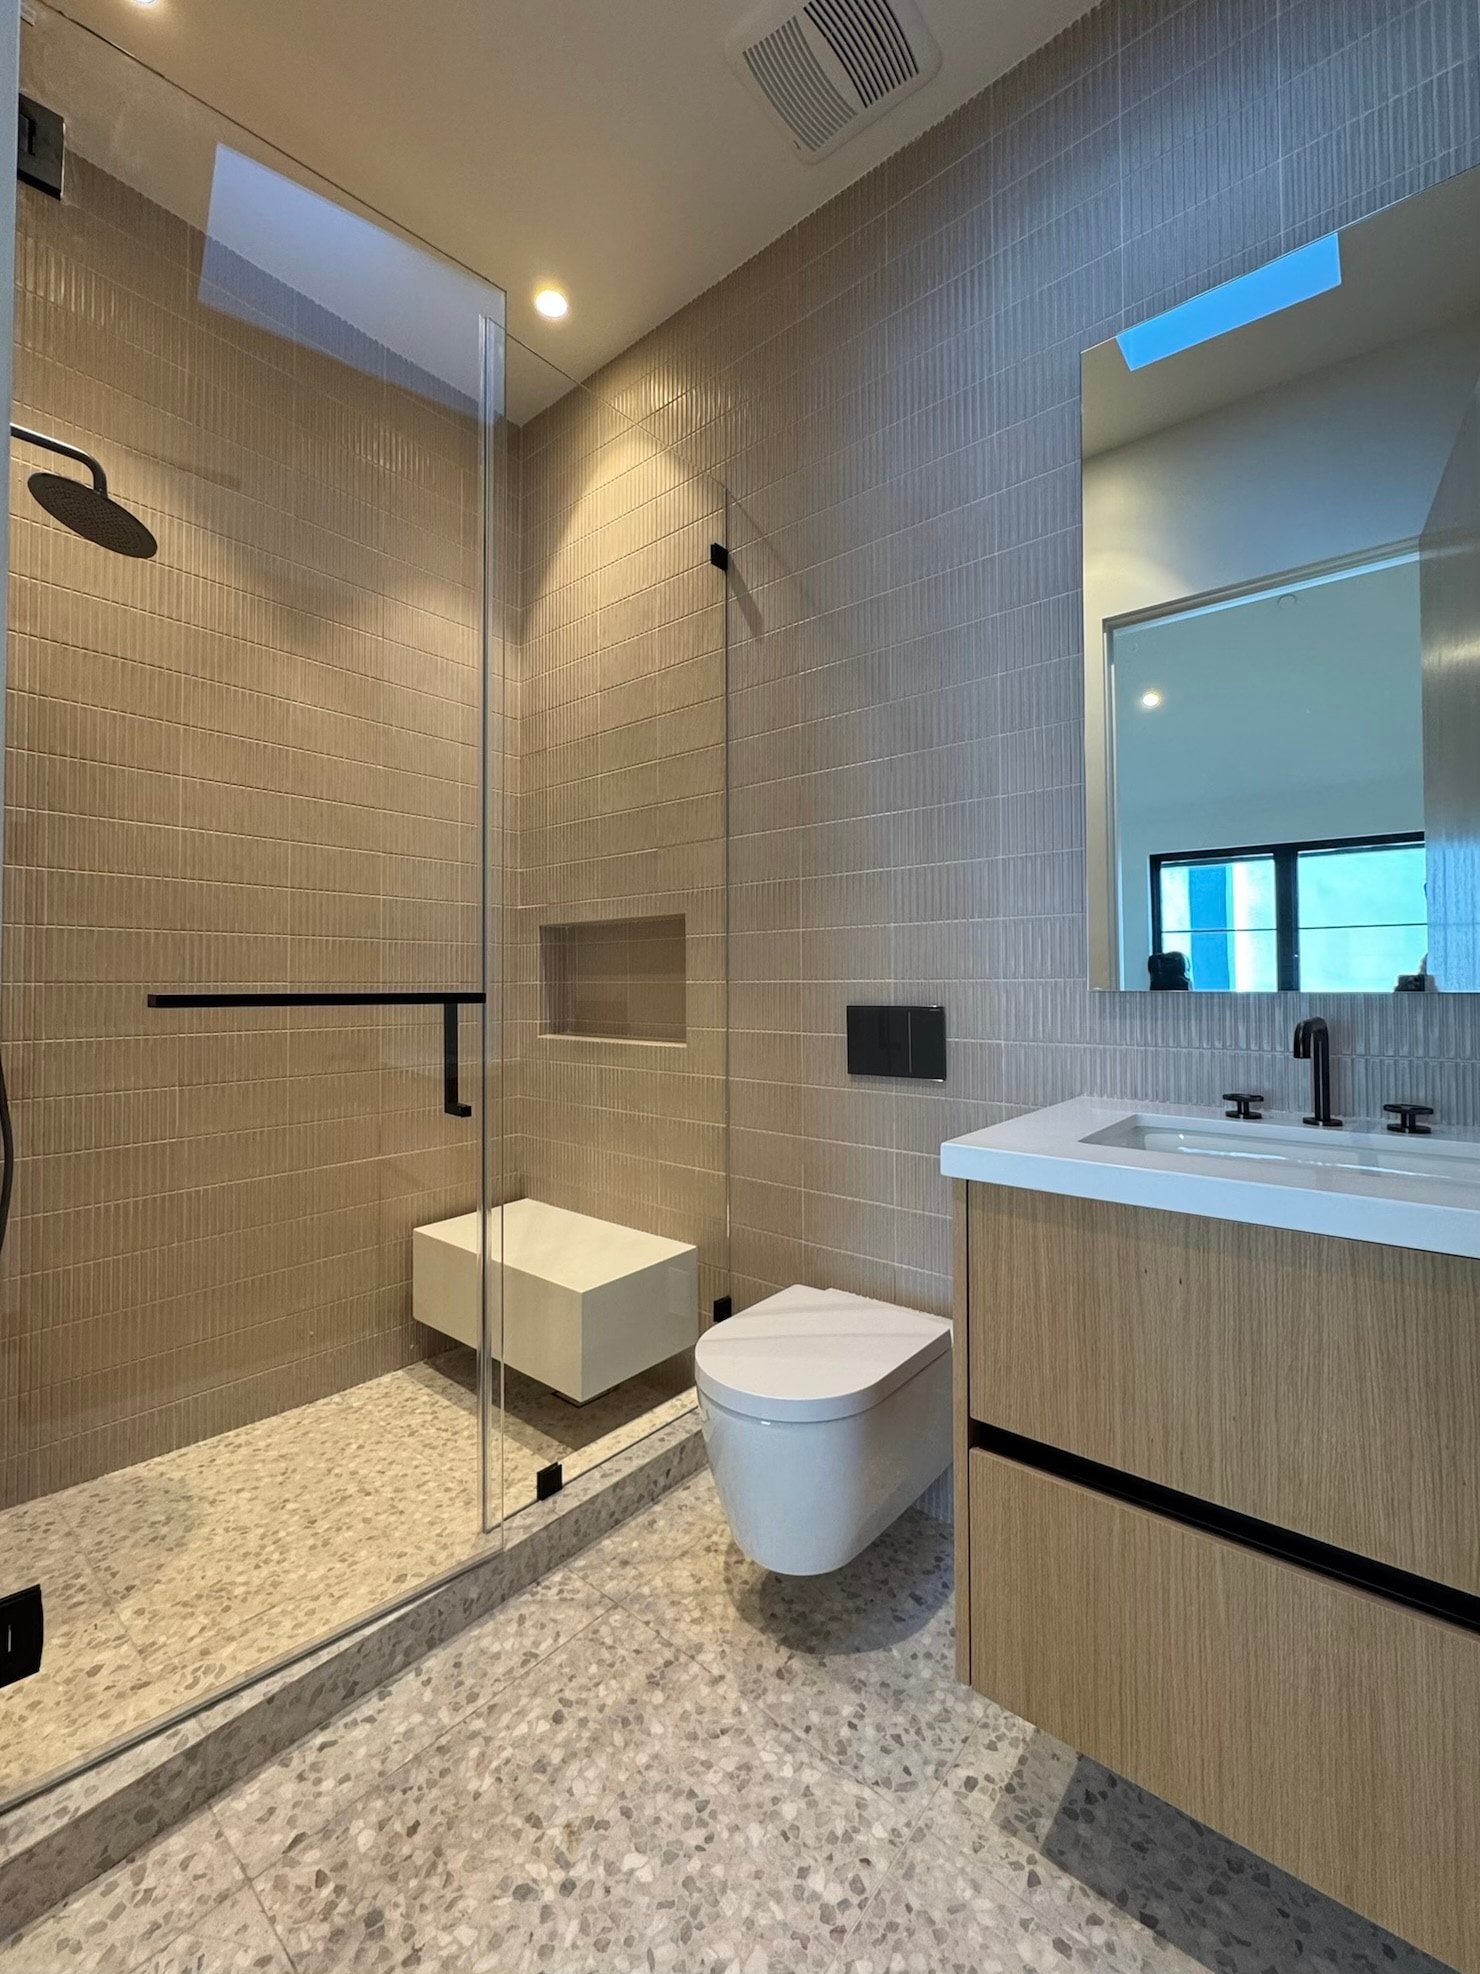
Wet-area waterproofing verified before set; floors protected through millwork and punch; final hone scheduled after trades clear.
Close-out
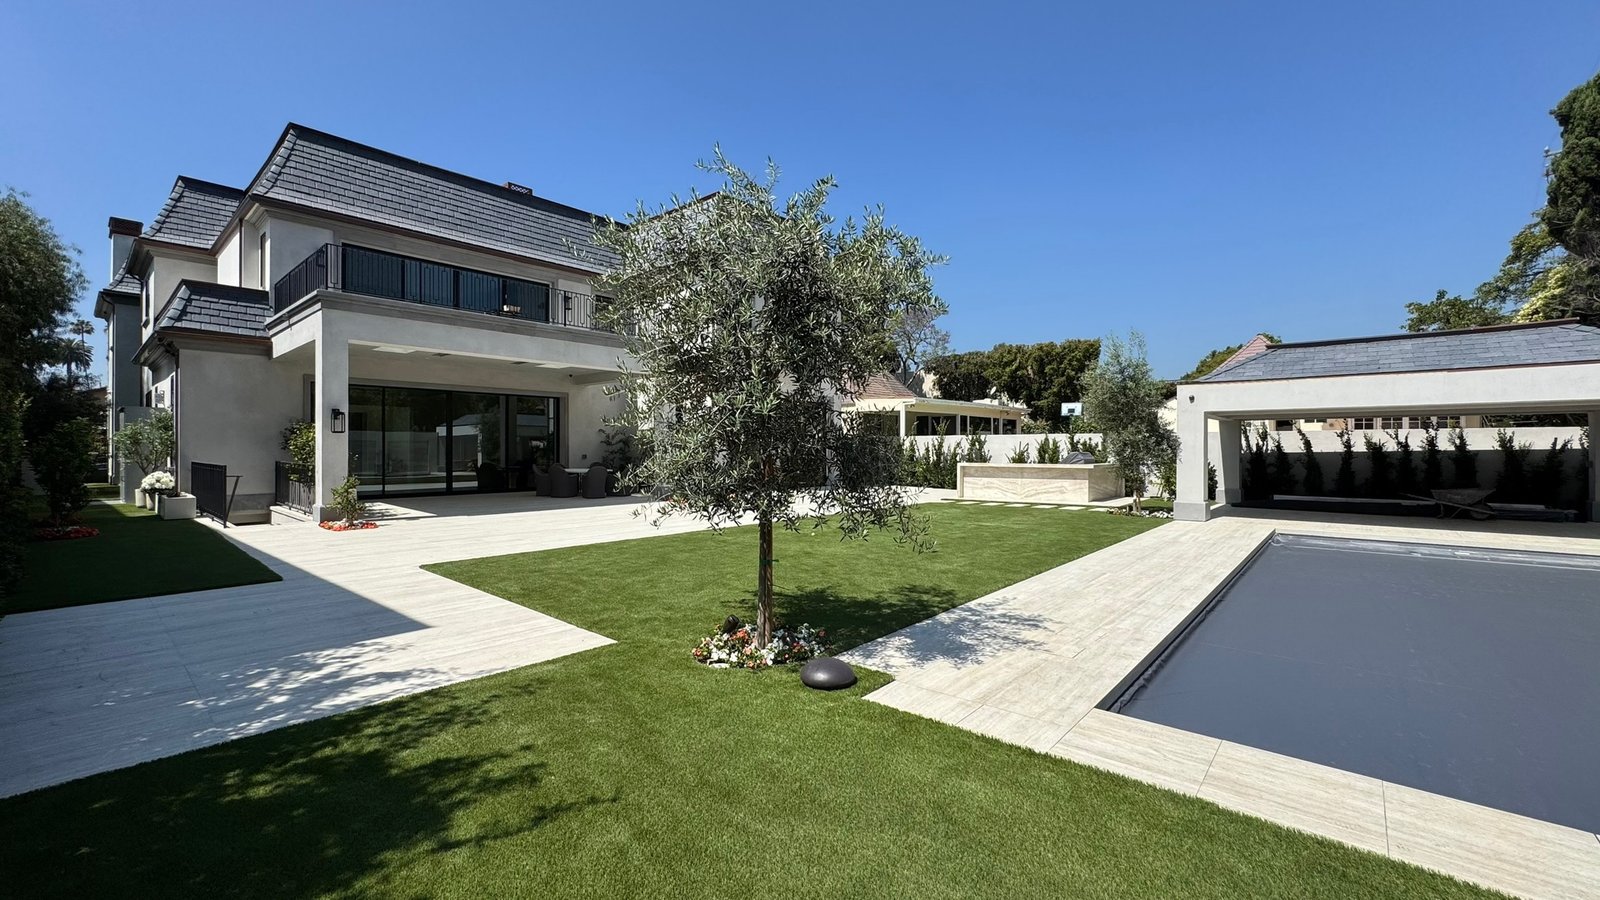
Care matrix for sealers and poultices; seasonal maintenance notes for exterior limestone and pool coping.
We treat stone as structure and finish at once: slab layout, joint rhythm, and waterproofing behind every wet area are signed off on a full-scale mock-up before the first crate arrives. Superintendents hold raking-light walks at 9 a.m. and 4 p.m. so veining and polish read true under Westside sun.