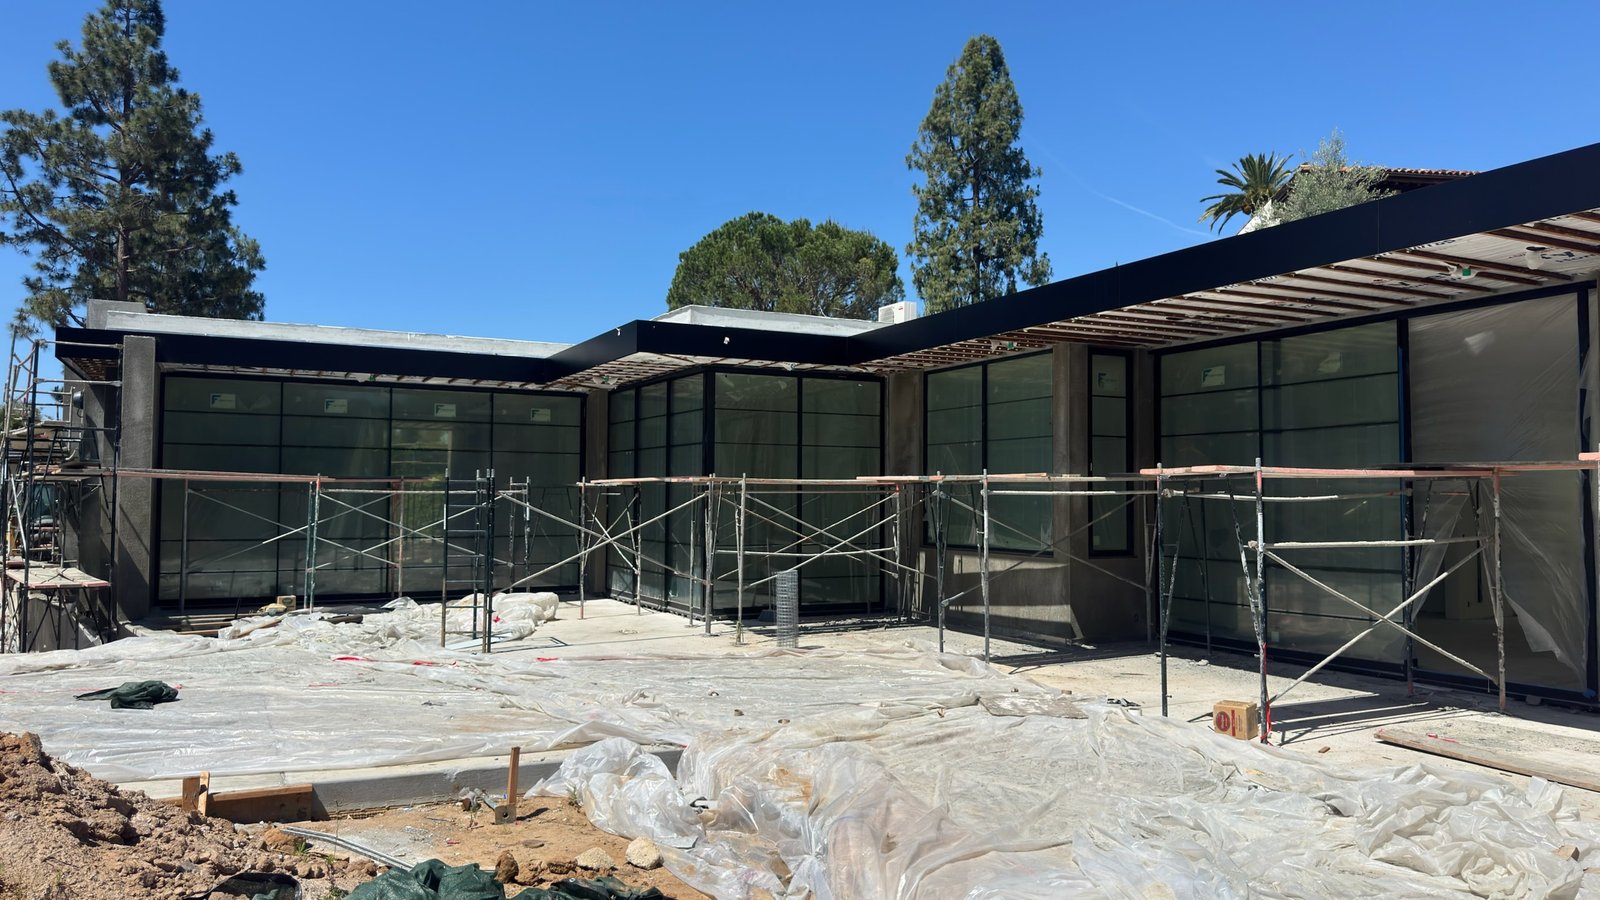
Field capability, nº 02
Steel, caisson, and hillside logic.
Crane windows and neighbor haul routes planned before mobilization.
Introduction
Hillside and flat-lot structures delivered with a single master schedule from footing to dried-in shell.
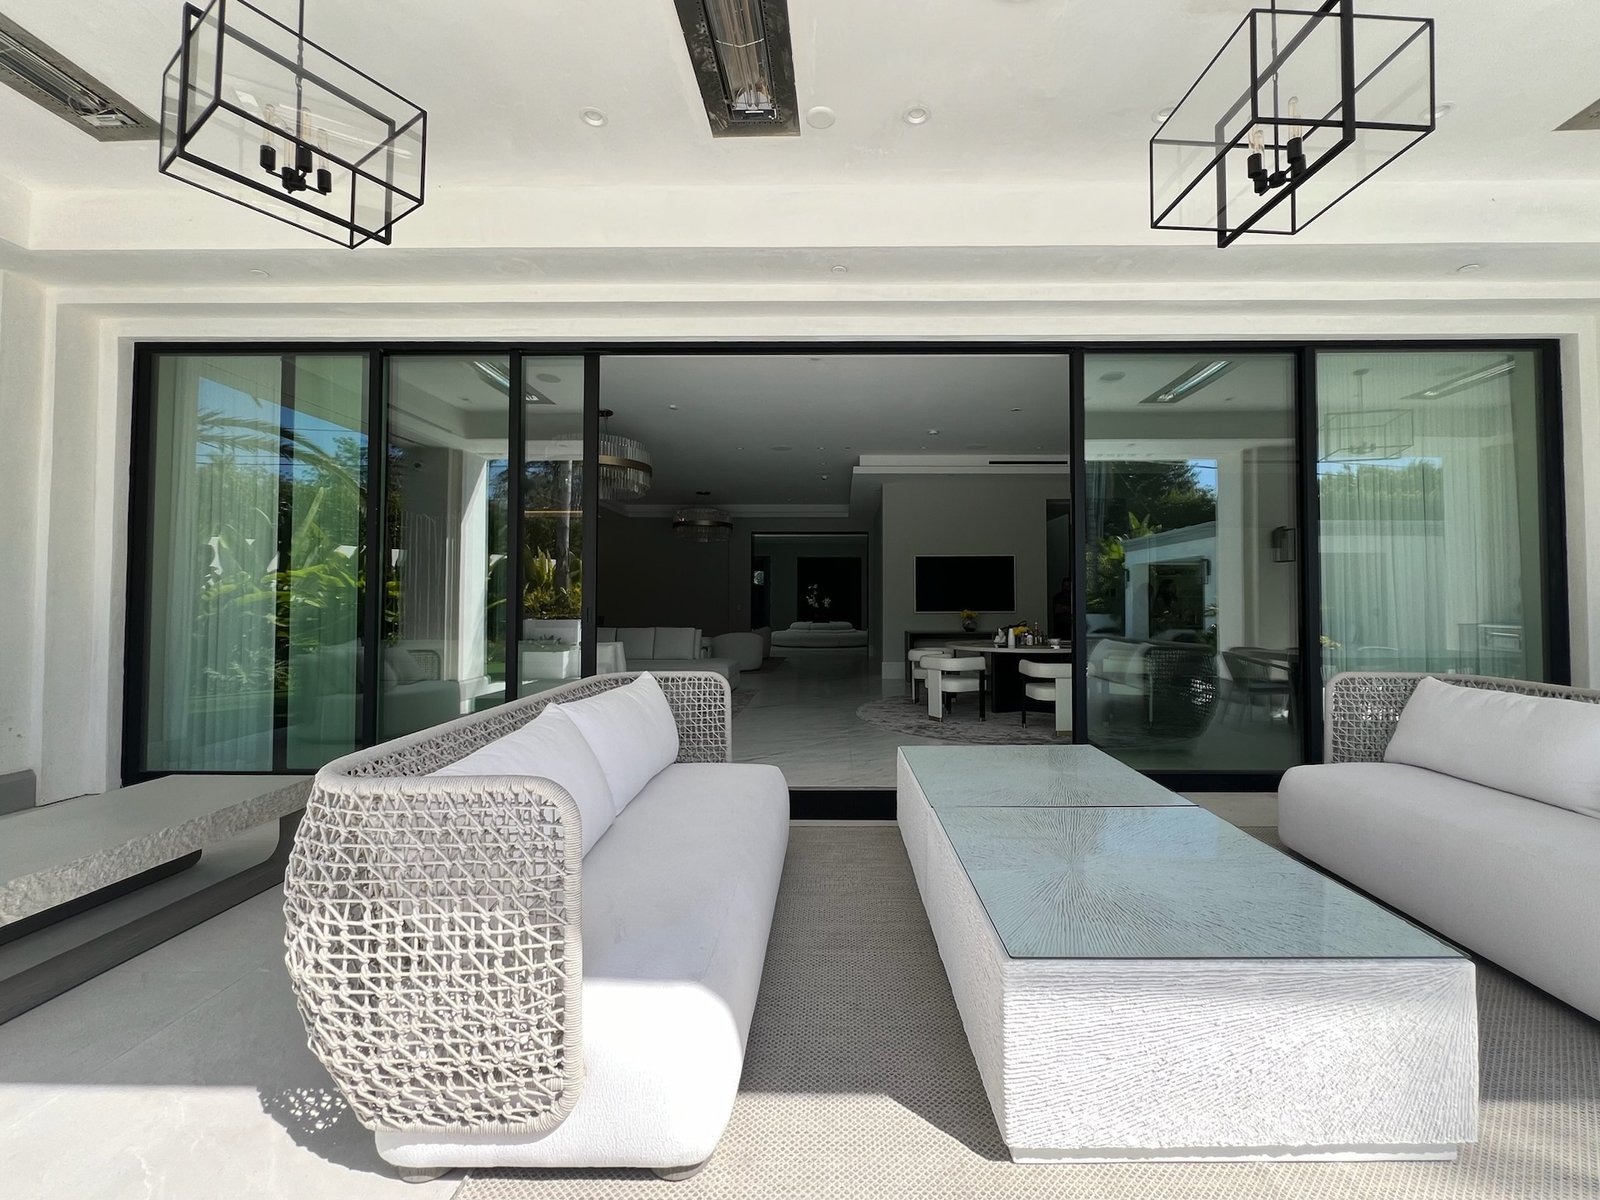
Structural framing
An atelier of builders.
Feasibility & logistics
Crane reach, haul routes, and noise windows agreed with neighbors and HOAs before excavation.
Foundation & frame
Caisson or spread footing programs with continuous inspection; steel moment frames staged for minimal street closure time.
Envelope handoff
Dried-in milestone with flood-test terraces and infrared scans documented before interior rough-in.
Documentation
As-built anchor schedules and weld maps filed for architect and structural engineer of record.
Westside sites demand sequencing before aesthetics: caisson logs, steel pick paths, and waterproofing at every terrace transition are modeled against neighbor setbacks and school traffic. Our supers run trade pre-walks at each floor deck before concrete or frame continues upward.